
Manor 100 – El Sheikh Zayed
Status
Under Construction
Project Type
Apartment
Project Area
517m Sqm
Launch Daet
Jan 2025
Price Range
4.7m - 6.15m

Project description
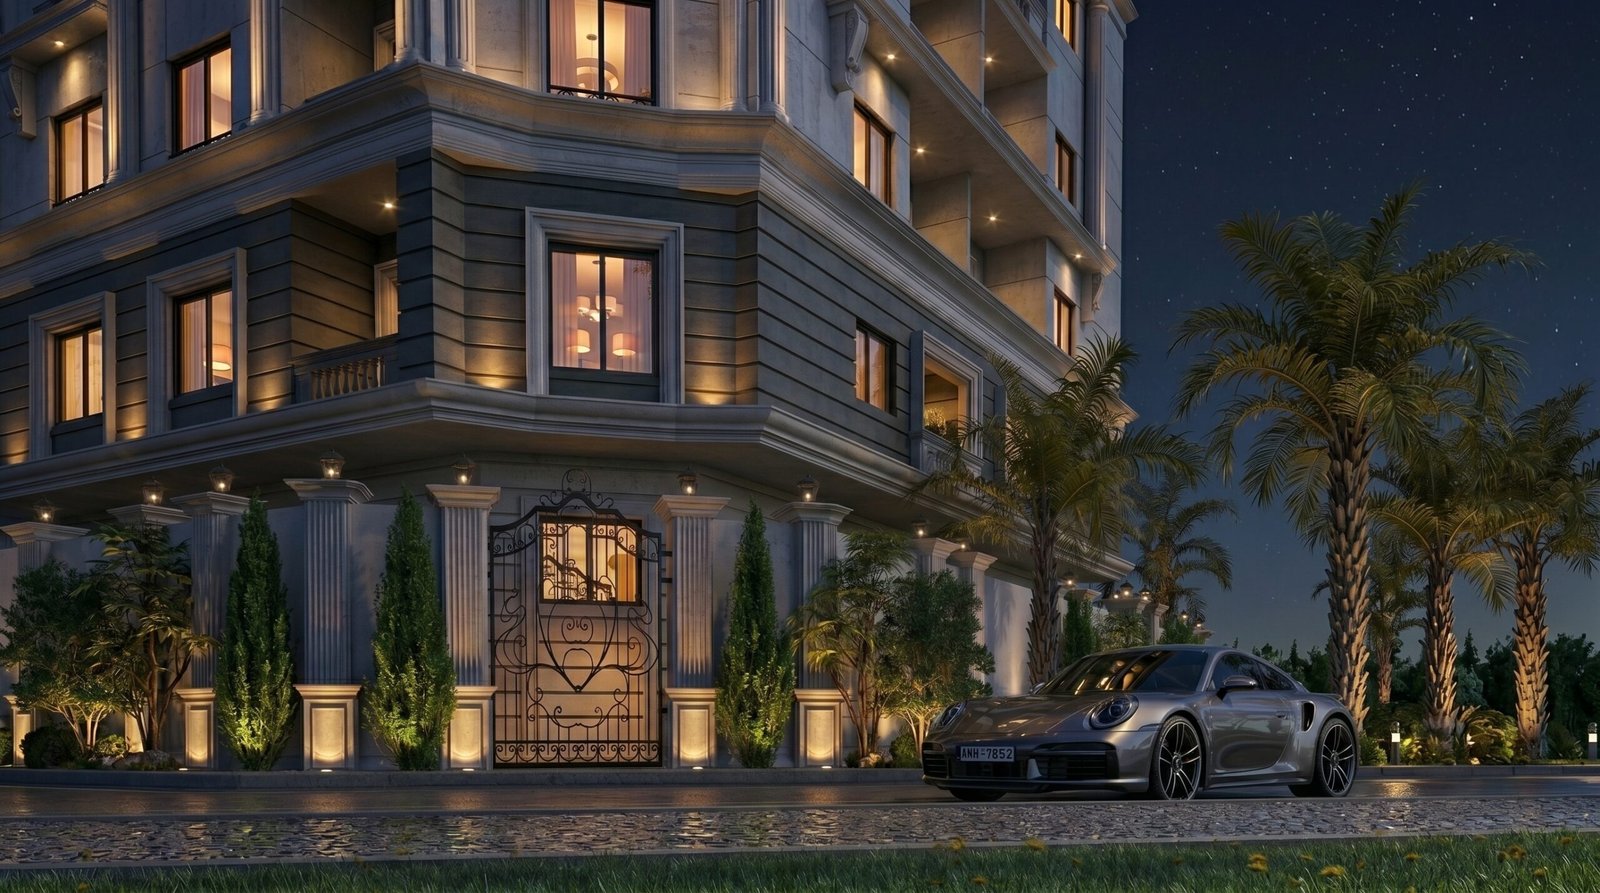
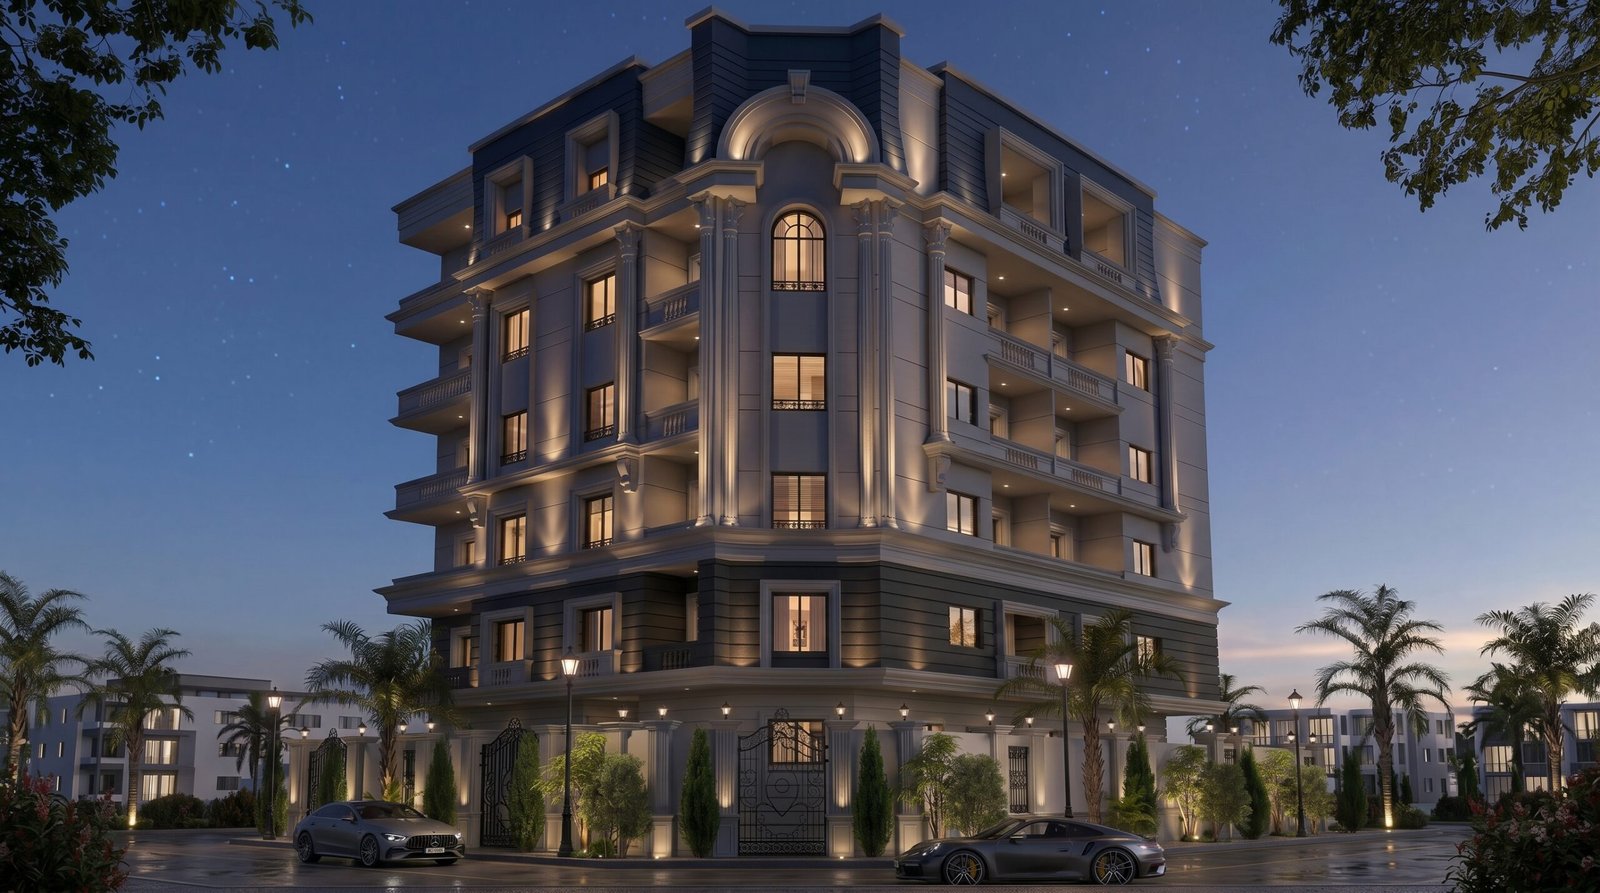
C100 stands out for its exceptional location in the heart of Sheikh Zayed, situated on a corner plot with panoramic sea views overlooking Royal City Compound. This makes it an ideal address for those seeking privacy and tranquility without being far from the heart of the city.
The project is designed to combine architectural balance with residential comfort, featuring a smart unit layout that maximizes space utilization and natural lighting. The apartments are offered in semi-finished condition, with areas of 150 sqm, 175 sqm, 197 sqm, and 200 sqm.
Key Details
- Location: A corner location with panoramic sea views overlooking Royal City Compound
- ِApartment Details: Apartments for sale in Sheikh Zayed with a variety of layouts suitable for family living
- Design: Practical design that maximizes space utilization and natural light.
Features & amenities
Ready-Mix Concrete
High-quality ready-mix concrete ensures durability, strength, and reliable construction.
Marble Staircases
Elegant marble staircases combine timeless beauty with durability and refined finishing.
Specially Designed Parking Garage
A dedicated parking garage provides convenient and organized parking for residents.
Aluminum Window and Door Frames
Durable aluminum frames offer a modern finish with lasting performance and functionality.
Marble and Granite Entrances
Premium marble and granite entrances create an elegant welcome with a sophisticated appearance.
Security Guard Room
A dedicated security room supports on-site monitoring and helps maintain residents’ safety.
Firefighting System
An integrated firefighting system enhances safety and provides protection in case of emergencies.
Video Intercom System
A video intercom system enables residents to identify visitors and manage access conveniently.


SELECT YOUR UNIT
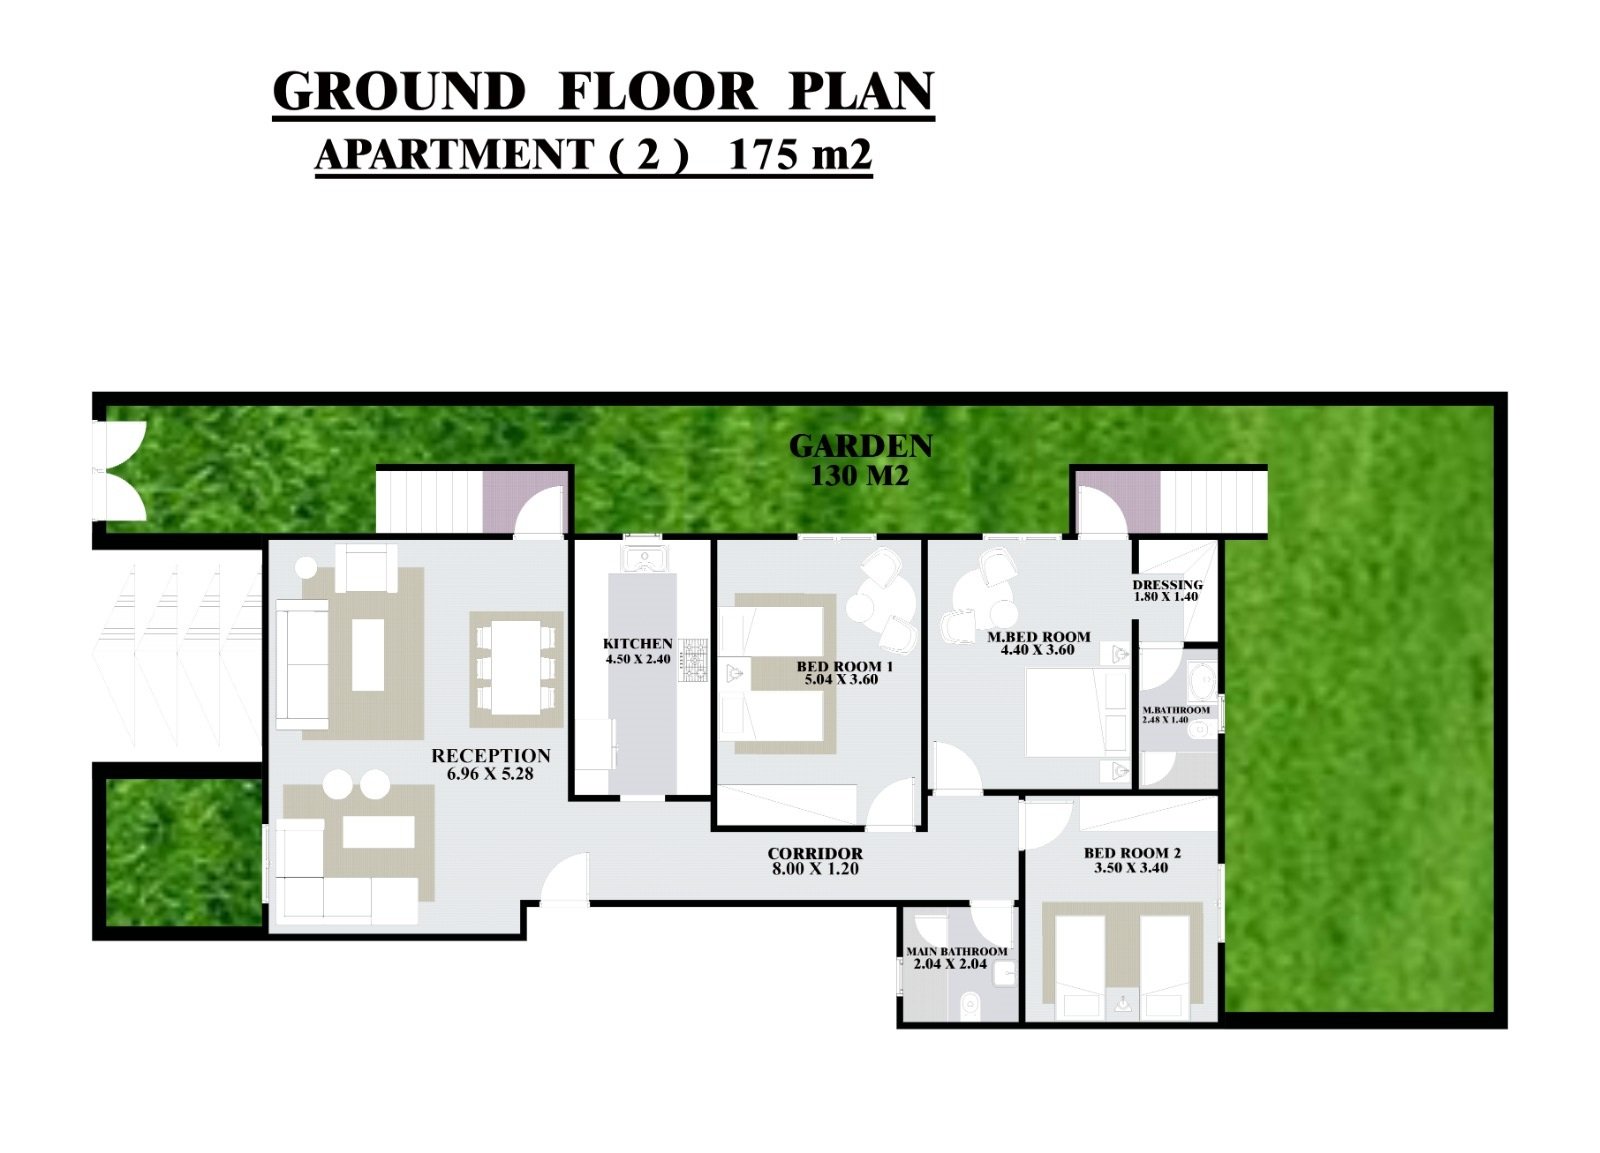
GROUND FLOOR UNIT
- Reception: 36.67 m²
- Kitchen: 10.80 m²
- Bedroom 1: 18.14 m²
- Master Bedroom: 15.84 m²
- Bedroom 2: 11.90 m²
- Dressing Room: 2.52 m²
- Master Bathroom: 3.47 m²
- Main Bathroom: 4.08 m²
- Corridor: 9.60 m²
- Private Garden: 130 m²


TYPICAL FLOOR UNIT
- Reception: 44.07 m²
- Living Room: 14.88 m²
- Kitchen: 11.14 m²
- Master Bedroom: 17.28 m²
- Bedroom 1: 12.72 m²
- Bedroom 2: 16.40 m²
- Main Bathroom: 4.77 m²
- Master Bathroom: 4.71 m²
- Guest Toilet: 1.92 m²
- Dressing Room: 3.80 m²
- Corridor: 9.90 m²
- Terrace 1: 4.15 m²
- Terrace 2: 3.84 m²
- Terrace 3: 4.37 m²
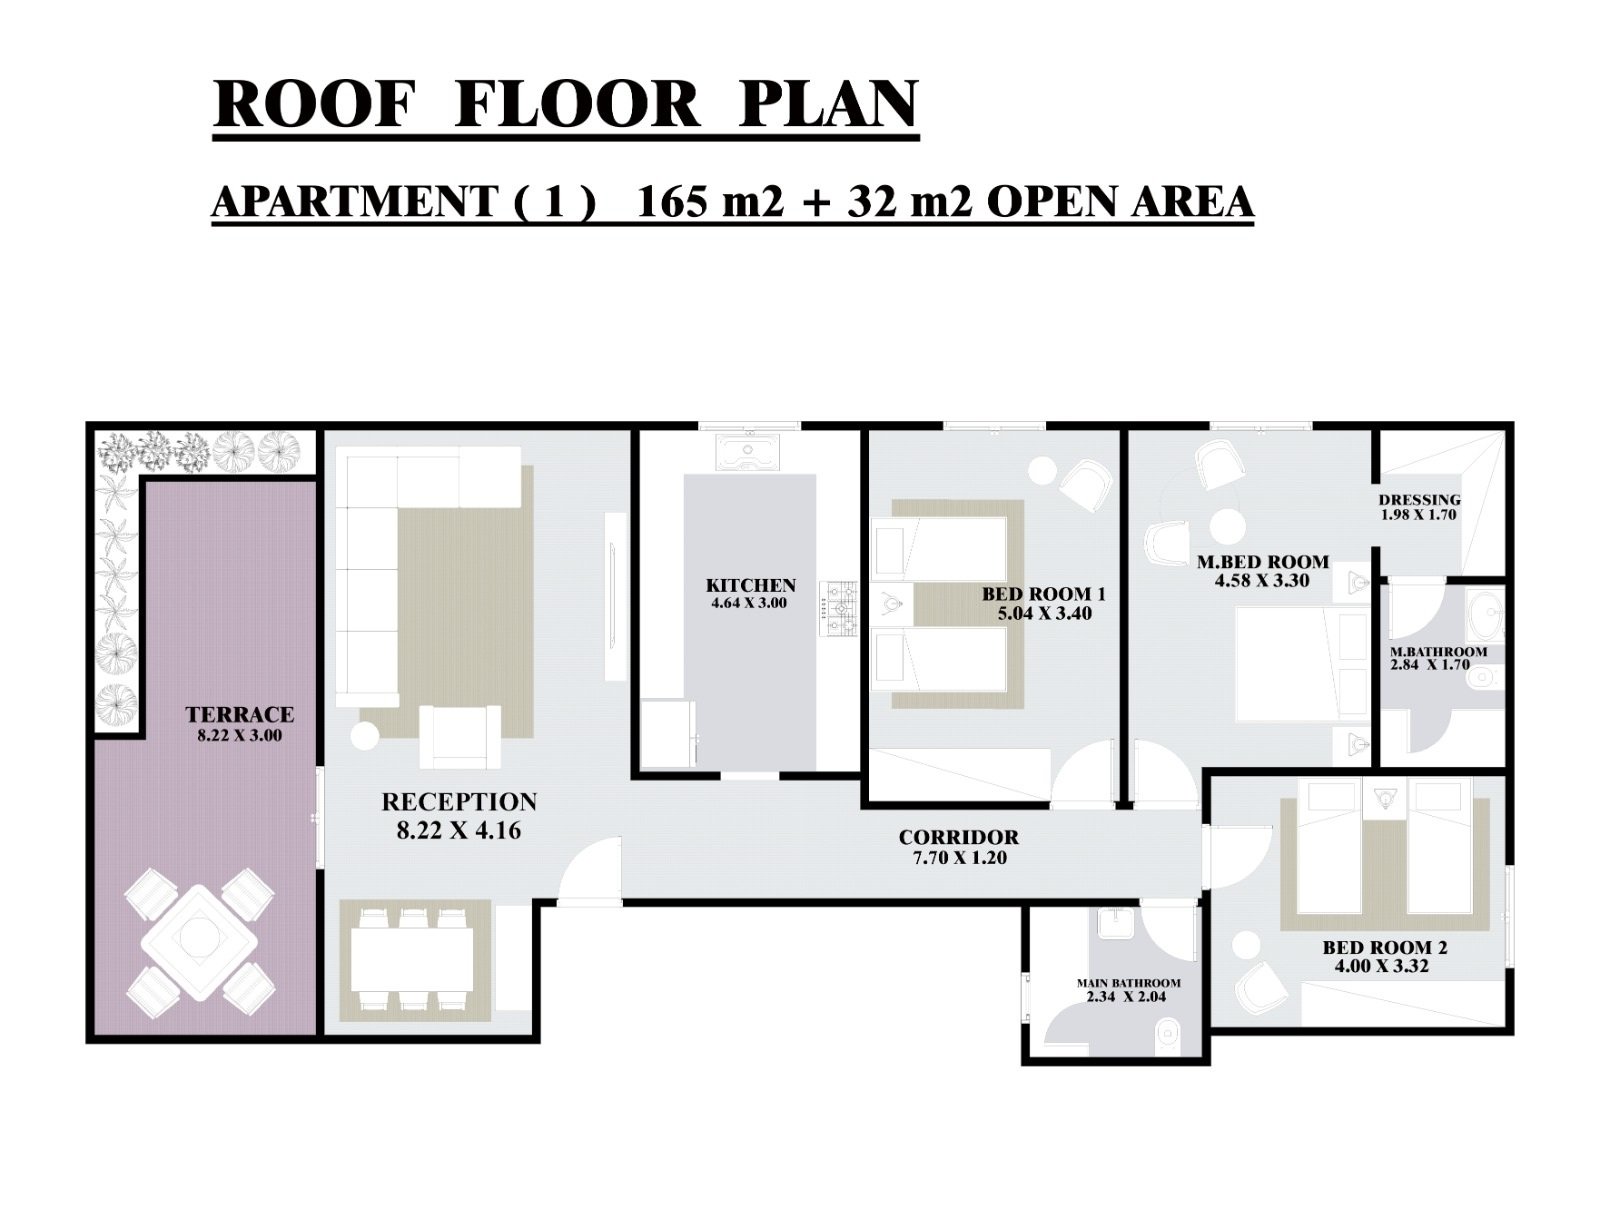
ROOF UNIT
- Reception: 34.20 m²
- Kitchen: 13.92 m²
- Master Bedroom: 15.11 m²
- Bedroom 1: 17.14 m²
- Bedroom 2: 13.28 m²
- Master Bathroom: 4.83 m²
- Main Bathroom: 4.77 m²
- Dressing Room: 3.37 m²
- Corridor: 9.24 m²
- Private Terrace: 32 m²
Request more information
Project Location
address
C100, El Sheikh Zayed
Key transport
Mall of Egypt
10 min
Mall of Arabia
15 min
Arkan Plaza
10 min
Park Avenue Mall
5 min
Cairo Gate Emaar
10 min
Juhayna Square
10 min
Smart Village
15 min
Sphinx International Airport
20 min
26th of July Corridor
5 min